Skip to content
Tines Reserve
Availability
Estes
Estes I Floor Plans
Estes II Floor Plans
Apply
Resident Portal
Tines Reserve
Availability
Estes
Estes I Floor Plans
Estes II Floor Plans
Apply
Resident Portal
Find Your Home
Estes I Floor Plans
View our floor plans below
Check AVAILABILITY
Book tour
Unit Size
View All
Studio
1 Bedroom
2 Bedroom
3 Bedroom
3 Bedroom with Balcony
2 Bath
Sq. Ft
1320
– 1352
Starting at $2,300
2 Bedroom with Walkout Patio
2 Bath
Sq. Ft
1177
Starting at $2,200
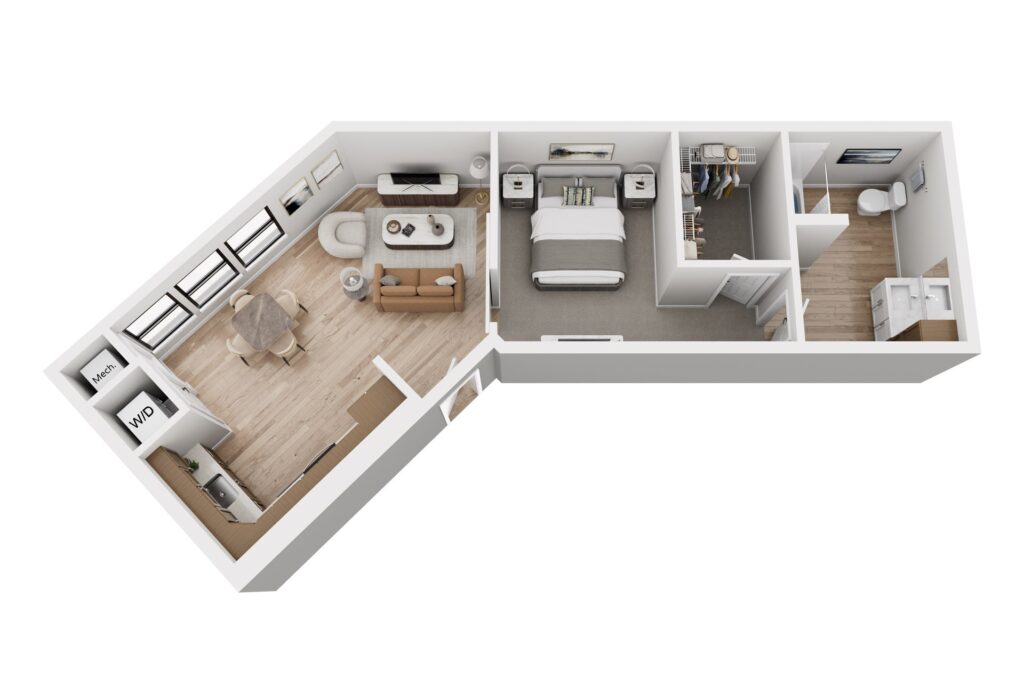
1 Bedroom with Walkout Patio
1 Bath
Sq. Ft
783
Starting at $1,750
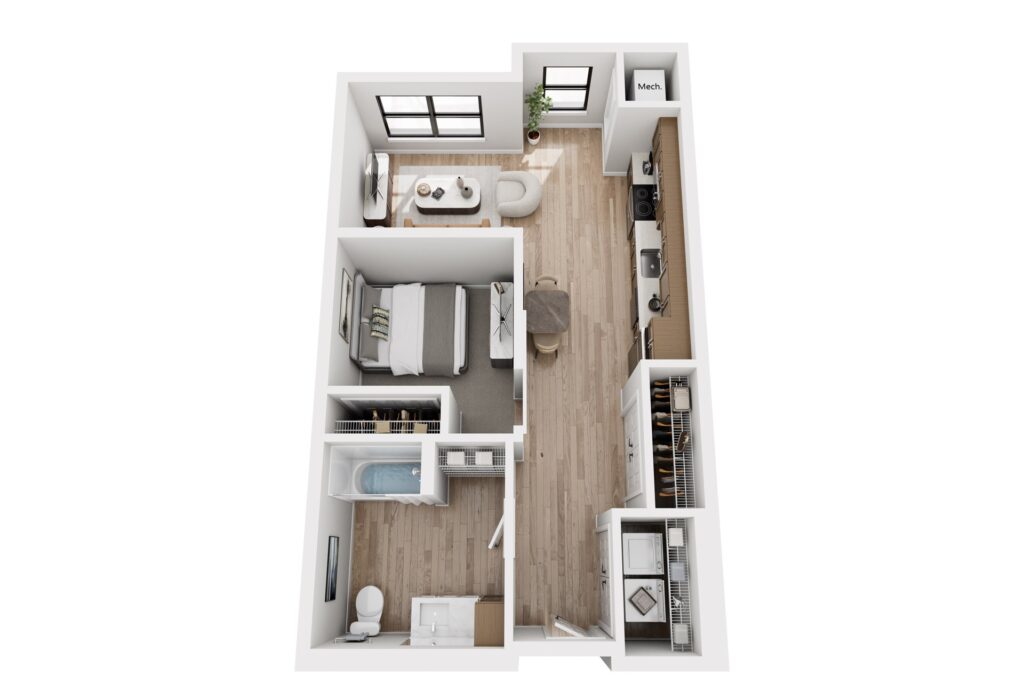
Studio
1 Bath
Sq. Ft
635
– 648
Starting at $1,450
Studio
1 Bath
Sq. Ft
661
– 678
Starting at $1,525
3 Bedroom
2 Bath
Sq. Ft
1323
– 1343
Starting at $2,250
3 Bedroom
2 Bath
Sq. Ft
1336
– 1356
Starting at $2,275
3 Bedroom with Walkout Patio
2 Bath
Sq. Ft
1340
Starting at $2,350
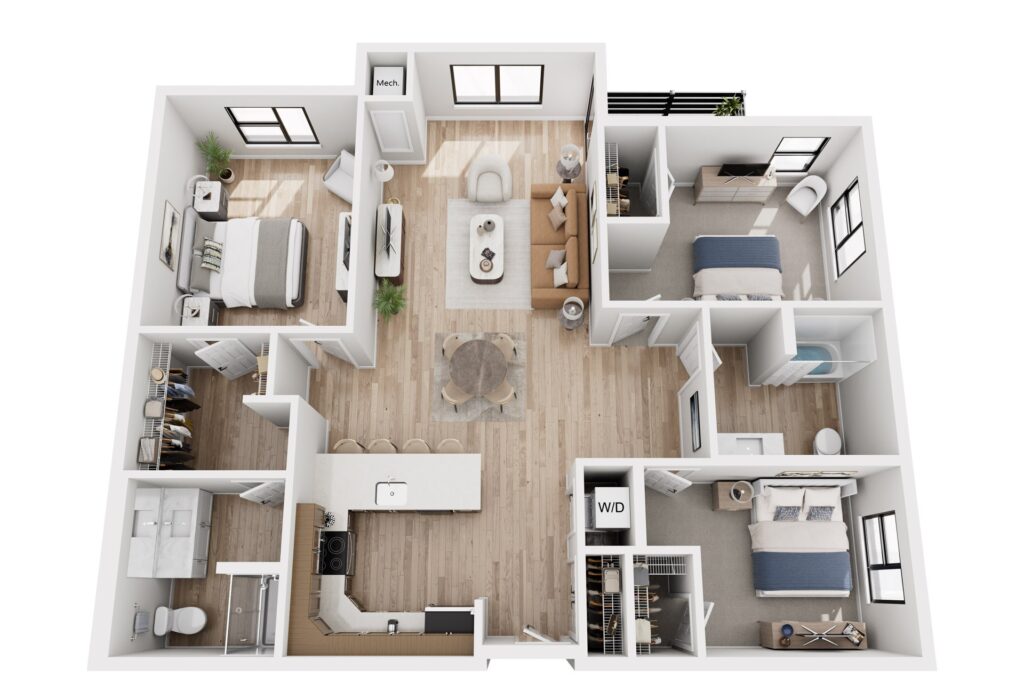
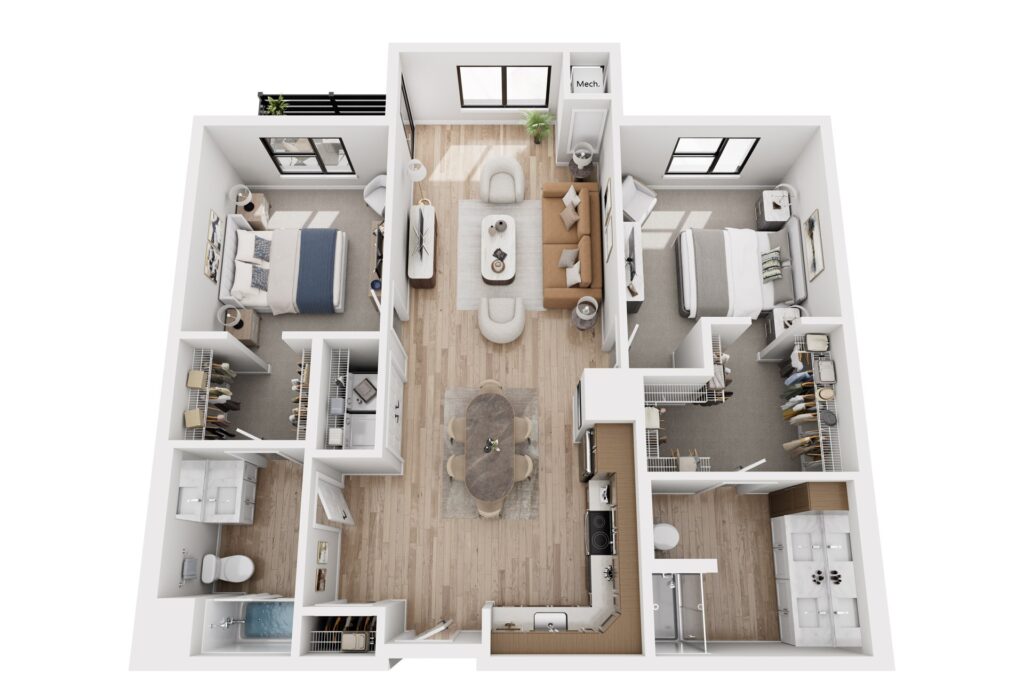
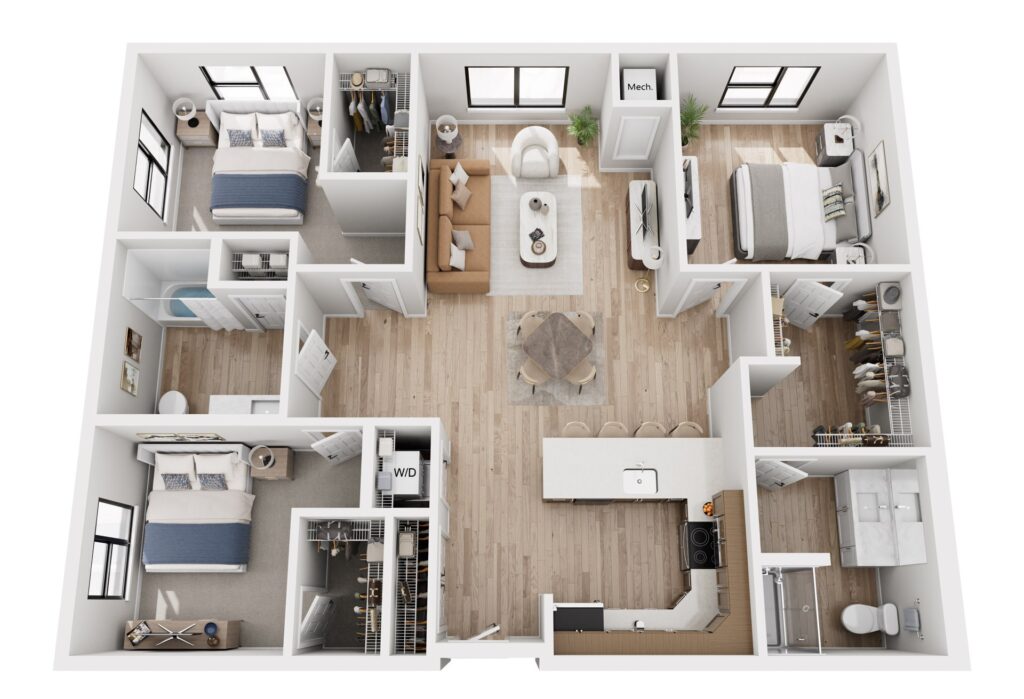
2 Bedroom
2 Bath
Sq. Ft
1067
– 1135
Starting at $2,000
2 Bedroom with Balcony
2 Bath
Sq. Ft
1165
– 1253
Starting at $2,100
1 Bedroom Executive
1 Bath
Sq. Ft
1041
– 1057
Starting at $2,200
1 Bedroom with Balcony
1 Bath
Sq. Ft
773
– 783
Starting at $1,650
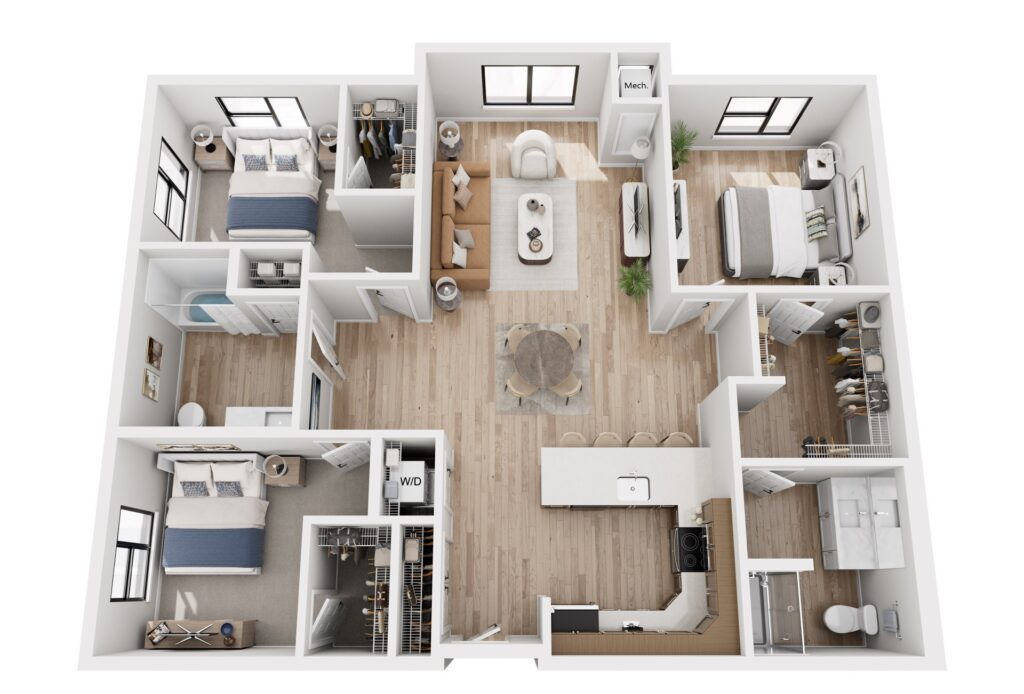
2 Bedroom
2 Bath
Sq. Ft
1127
– 1137
Starting at $2,000
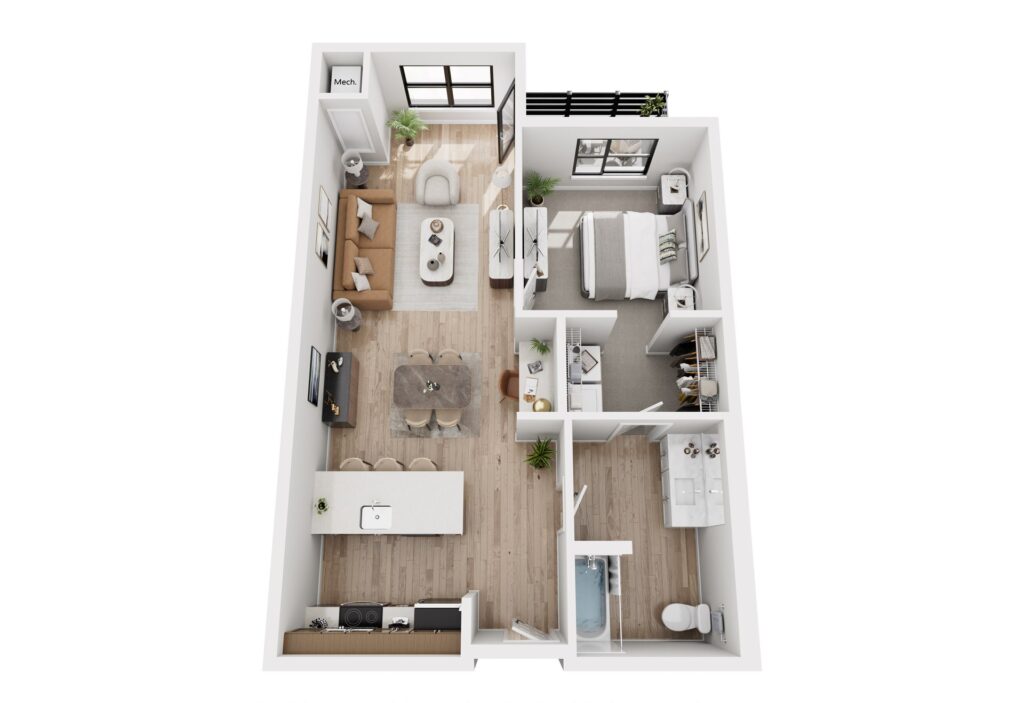
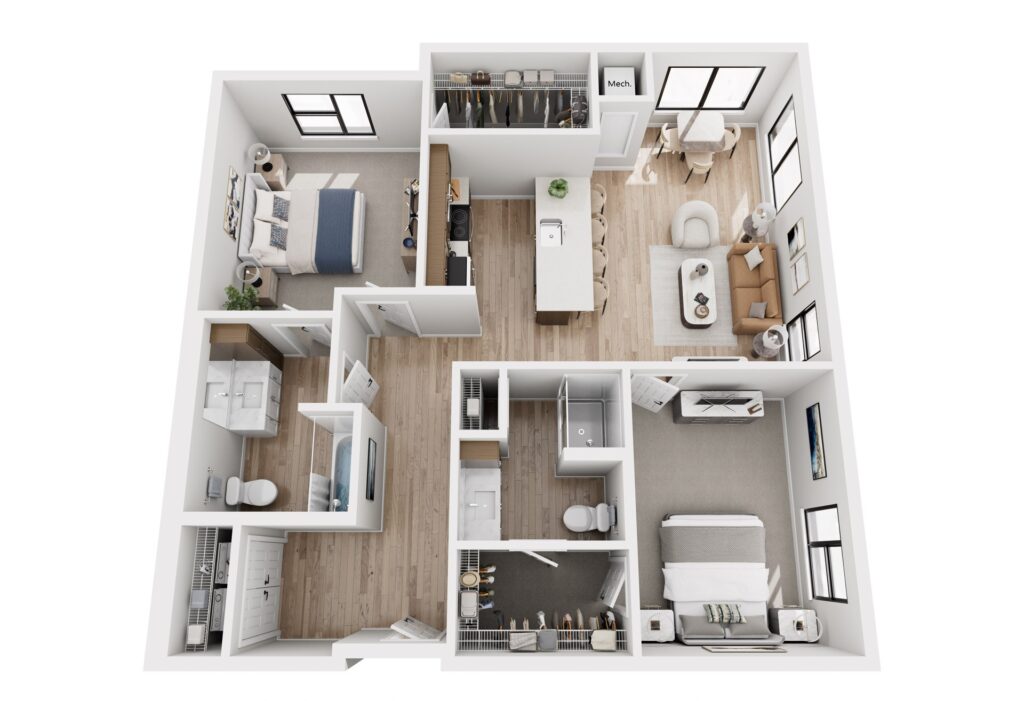
1 Bedroom
1 Bath
Sq. Ft
738
– 744
Starting at $1,550
Find Your Home at Tines Reserve
Book a Tour